Roofing Shop Drawing Services
Fabrication-ready roof plans, flashing details, and sections that your installers and fabricators can build from. Typical turnaround: 3–5 business days, depending on project scope and complexity.

Accurate Roofing Shop Drawings for Fabrication & Installation
Roofing shop drawings show exactly how roofing components are fabricated, assembled, and installed. They turn architectural and structural drawings into detailed, buildable documentation, so roofing contractors, fabricators, and architects can coordinate the work and reduce costly site errors.
At Infallible Studio, we prepare roof plans, sections, flashing details, and component drawings based on your architectural, structural, and engineering documents. Every set includes clear dimensions, material references, and installation information to support project coordination and construction.
Send Us Your Plans →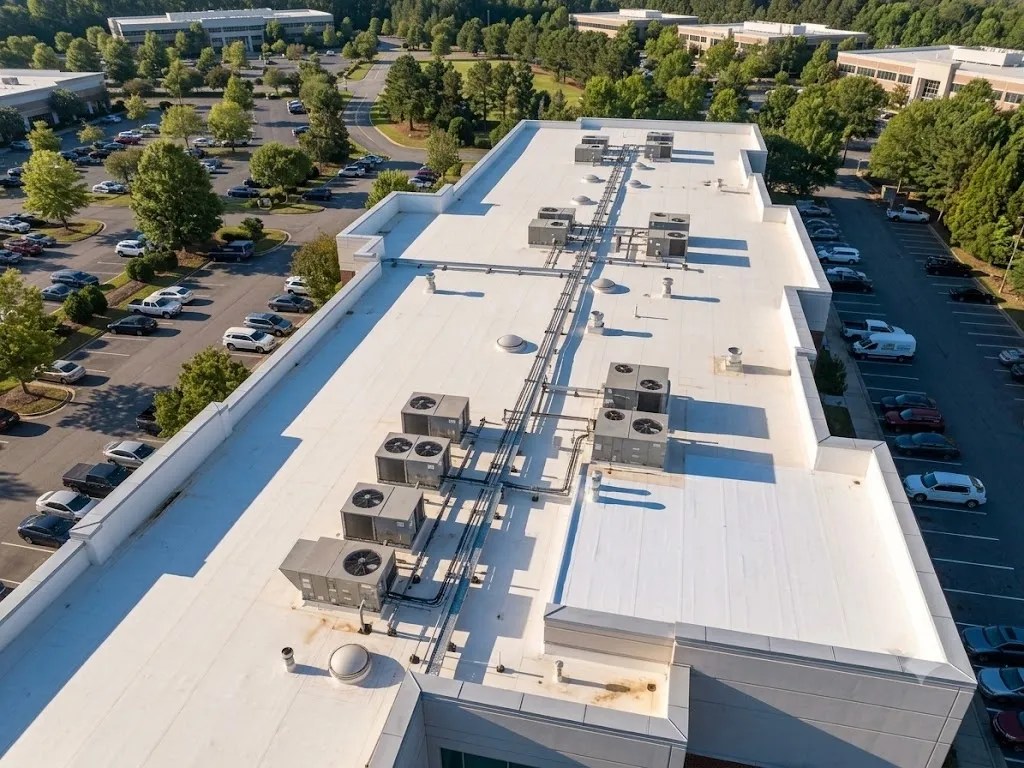
Our Roofing Shop Drawing Services
Detailed roofing documentation to help contractors, fabricators, and project teams coordinate roof components for fabrication and installation.
Roof Plan
A complete roof layout showing slopes, drainage direction, panel or membrane layout, penetrations, curbs, and key dimensions. This is the base drawing that coordinates other roof details.
Gutter & Eave Details
Sections showing gutter profiles, eave edges, drip edges, fascia connections, and fastening details to support proper drainage and coordinated installation.
Rake Details
Gable-end roof edge conditions, including trim, flashing, and fastening details for clean, weather-resistant terminations.
Hip Details
Details where two roof slopes meet at an outward angle, illustrating cap profiles, overlaps, and flashing to support accurate fabrication and installation.
Ridge Details
Ridge cap profiles, ventilation components, closures, and fastening details at the roof's highest line.
Valley Details
Valley flashing, overlaps, and sealing details for roof intersections that channel water and require careful coordination.
Sidewall Details
Flashing and termination details where the roof meets a vertical wall, helping clarify the transition between roofing and wall assemblies.
Headwall Details
Details for transitions where a sloped roof meets a wall at its upper edge, including counterflashing and sealing information where specified.
Skylight Details
Curb, flashing, and framing coordination around skylights and roof openings to help align roofing components with the opening requirements.
Need Roofing Shop Drawings for Your Project?
Share your project plans with our team to discuss your roofing drawing requirements and request a quote.
Roofing Systems & Components We Detail
From metal roofing assemblies to drainage and roof penetrations, we prepare detailed shop drawing documentation to support coordination, fabrication, and installation.
Metal roofing and standing seam panels
Single-ply membrane roofing (TPO, EPDM, PVC)
Flashing, coping, and parapet details
Roof drains, scuppers, and gutters
Roof penetrations, curbs, and rooftop equipment supports
Expansion joints and roof terminations
Skylights and roof openings
Need a Different Roofing System?
Send us your plans and project requirements. Our team will review the scope and confirm how we can support your roofing drawings.
Built for the Teams Who Fabricate, Install & Approve Roofing
Roofing shop drawing documentation tailored to the teams responsible for coordinating details, preparing materials, reviewing submittals, and completing installation.
Roofing Contractors
Build from clear, coordinated details that help your team understand roof conditions and reduce the need to resolve drawing gaps on site.
Metal Fabricators
Use clearly documented panel layouts, dimensions, flashing conditions, and component details to support fabrication planning.
General Contractors
Support a smoother submittal process with organized roofing documentation that helps identify coordination issues and reduce avoidable changes.
Architects & Engineers
Help carry design intent into construction through clearly documented roof assemblies, transitions, and installation details.
Have a roofing project to coordinate? Tell us about your scope and drawing requirements.
Discuss Your Project →Our Roofing Shop Drawing Workflow
We follow a structured workflow to maintain accuracy throughout the project. We review your design and Construction Documents, identify roofing components and requirements, develop detailed drawings, coordinate with other disciplines, and complete a final quality check before delivery.
Document Review
Review design, architectural, structural, and construction documents to understand project requirements.
Requirement Identification
Identify roofing systems, components, materials, dimensions, and project-specific detailing requirements.
Drawing Development
Develop detailed roofing shop drawings with layouts, sections, component details, and installation information.
Coordination
Coordinate roofing details with architectural, structural, and other building disciplines to identify conflicts.
Quality Check & Delivery
Complete a final review for accuracy, consistency, and completeness before delivering the drawings.
Better project execution: This process helps reduce fabrication errors, installation conflicts, material waste, and costly revisions during construction.
What’s Included in Every Roofing Drawing Package
Each roofing drawing package is prepared around your project scope and available design documents, with clear details to support coordination, submittal review, fabrication, and installation.
Have a Roofing Project in Mind?
Share your plans and drawing requirements to discuss the scope of your roofing documentation package.
From Your Plans to Approval-Ready Drawings
A structured roofing shop drawing process designed to help your team move from project documents to coordinated, construction-ready details.
Document Review
Day 1We review your architectural, structural, and roofing documents to understand the project requirements, confirm the scope, and provide a quote.
Requirement Identification
We identify the roofing systems, components, materials, interfaces, and project-specific detailing requirements based on the documents provided.
Drawing Development
Estimated 3–5 Business DaysWe develop roof plans, sections, and component details according to the confirmed scope and available project information.
Coordination
We check roofing details against the supplied architectural and structural drawings to identify potential discrepancies and coordination issues.
Quality Check & Delivery
The drawing set is reviewed for consistency and completeness against the agreed scope, then delivered in the confirmed formats, such as PDF and DWG.
Better Coordination. Fewer Avoidable Revisions.
Clear, coordinated drawings can help reduce fabrication errors, installation conflicts, material waste, and costly revisions.
Ready to Start Your Roofing Project?
Send us your plans and let’s discuss your drawing scope, deliverables, and project schedule.
Why Teams Choose Infallible Studio
Reliable roofing shop drawing support for contractors, fabricators, and construction teams that need clear details, coordinated documents, and dependable drafting assistance.
Accurate, Detailed Drawings
Clear dimensions, annotations, and drawing references help your installation team understand roofing details and work from well-organized documentation.
Experienced Drafting Team
Our drafting team supports shop drawings and construction documentation with a focus on detail, consistency, and practical project requirements.
Support for Complex Roofs
From multi-slope roof geometry and mixed roofing materials to rooftop equipment, we help document challenging conditions with clear, coordinated details.
Coordinated with Your Documents
We review available architectural and structural drawings to identify inconsistencies and help address coordination issues within the agreed scope.
Quality-Checked Before Delivery
Each drawing package goes through an internal review for dimensions, annotations, references, and consistency before delivery in the agreed file formats.
Flexible Project Support
Engage us for an individual roofing project or ongoing drafting support as your workload changes, based on your project scope and requirements.
Need Roofing Shop Drawings for Your Next Project?
Share your drawings and project requirements with our team to discuss the scope of drafting support you need.
Frequently Asked Questions
Roofing shop drawings are detailed technical drawings that show how roofing components are fabricated, assembled, and installed, including roof plans, sections, flashing, and termination details.
Architectural and structural drawings, roofing specifications, material selections, and any manufacturer requirements.
Pricing depends on roof size and complexity. We quote by [sq ft / sheet / project]. Send your plans for a free quote within [24 hours].
Most projects are delivered in 3-5 business days. Rush delivery is available.
2 rounds of revisions based on your comments are included.
PDF and DWG, with other formats on request.
Yes, before you share any plans.
Yes. We support commercial, industrial, residential, and renovation projects.
Get Accurate Roofing Shop Drawings for Your Project
Whether you need shop drawings for a commercial building, residential development, renovation, or complex roofing system, Infallible Studio can provide detailed and coordinated roofing drawings tailored to your project requirements.
Send us your architectural, structural, or roofing documents to discuss your project and get a customized quote.
Get a Customized Quote →Get In Touch
USA Address
- +1 (332) 201-8076
- info@infalliblestudio.com
-
101 Avenue of the Americas, 9th Floor, One Hudson Square, New York-10013, United States
Canada Address
- +1 (332) 201-8076
- info@infalliblestudio.com
- 26, jackrabbit crescent Brampton ON Canada L6R 2E3
India Address
- +91 70118 09080
- info@infalliblestudio.com
- DE–80, 2F, Tagore Garden, New Delhi-110027, INDIA