
A well-designed interior still needs to be communicated clearly before it can be built.
That is the role of interior construction documents. They translate design decisions into drawings, details, schedules, and other technical information that contractors, fabricators, consultants, and project teams can use during construction.
A typical set can include floor plans, furniture layouts, reflected ceiling plans, interior elevations, sections, construction details, finish schedules, lighting information, and millwork drawings. The exact contents vary by project scope and requirements.
For interior designers and architects, the objective is not simply to create more drawings. It is to create a coordinated documentation set that communicates what is being built, where it goes, how it relates to other elements, and what information is required for execution.
What Are Interior Construction Documents?
Interior construction documents are the technical drawings and supporting information used to communicate the design and construction requirements of an interior project.
Cornell University’s construction documentation curriculum describes construction documents as written and graphic documents used to communicate a project design for construction and administration. Its interior-focused coursework also addresses the organization of construction drawings, schedules, specifications, and interior construction details.
For an interior project, these documents can communicate information such as:
- Room layouts and dimensions
- Walls and partitions
- Furniture locations
- Reflected ceiling conditions
- Interior elevations
- Finish selections
- Lighting and electrical requirements
- Millwork and cabinetry
- Construction details
- Material schedules
- Coordination requirements
The purpose is to turn design intent into information that other project participants can interpret and use.
This distinction matters because a concept presentation may show what a space should look like, while construction documents need to communicate how the intended design is represented technically for construction.
What Do Interior Construction Documents Include?
There is no single drawing list that applies to every project. A restaurant renovation, corporate office, hotel, retail space, and residential interior may require different documentation.
However, several drawing types commonly appear in an interior construction documentation package.
1. Interior Floor Plans

The floor plan establishes the basic organization of the interior space.
Depending on the project, it may show:
- Walls and partitions
- Doors and openings
- Room names and numbers
- Dimensions
- Furniture
- Built-in elements
- Circulation
- Fixtures
- Keynotes and references
Floor plans provide the spatial framework from which many other drawings are developed.
A contractor can use the plan to understand the location and relationship of major interior elements, while other drawings provide additional information that cannot be communicated effectively in plan view alone.
2. Furniture and Equipment Plans
Furniture plans show the location and arrangement of movable and fixed furnishings within the space.
They can communicate:
- Furniture locations
- Furniture tags
- Clearances
- Seating arrangements
- Built-in furniture
- Equipment locations
- Reference information
These drawings help coordinate furniture layouts with walls, doors, circulation paths, lighting, and other interior elements.
3. Reflected Ceiling Plans
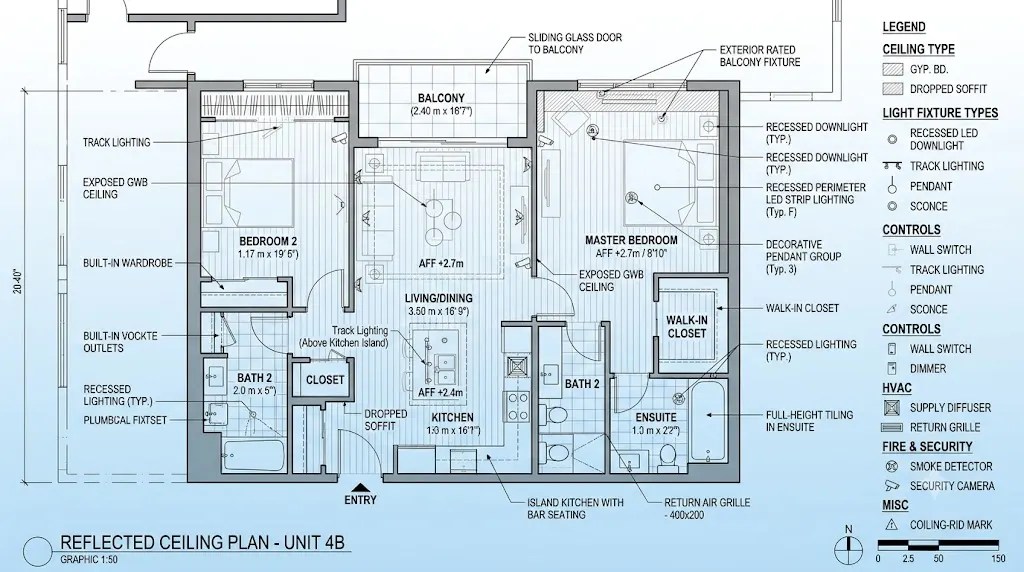
A reflected ceiling plan, commonly called an RCP, communicates ceiling conditions as viewed from above.
Depending on project requirements, it may show:
- Ceiling types
- Ceiling heights
- Soffits
- Bulkheads
- Lighting fixtures
- Access panels
- Ceiling-mounted equipment
- Diffusers
- Sprinkler coordination
- Material transitions
Interior construction documentation frequently requires coordination between ceiling design and building systems. The University of Nebraska–Lincoln, for example, lists reflected ceiling plans alongside demolition, partition, power, communication, finish, furnishings, elevations, sections, details, and schedules within its interior construction documents coursework.
4. Interior Elevations
Interior elevations show vertical surfaces that cannot be fully understood from a floor plan.
They may communicate:
- Cabinetry
- Wall finishes
- Doors
- Fixtures
- Wall panels
- Dimensions
- Feature walls
- Artwork locations
- Equipment
- Material transitions
- Mounting information
Elevations become particularly important when the project contains detailed wall treatments, custom cabinetry, hospitality features, retail fixtures, or other elements that require vertical information.
5. Sections and Interior Construction Details
Sections explain how elements are assembled or how different components relate vertically.
Construction details may be used for:
- Wall assemblies
- Ceiling conditions
- Flooring transitions
- Built-in cabinetry
- Wall panel systems
- Countertops
- Door conditions
- Base details
- Trim
- Material transitions
A detail is useful when a general plan or elevation cannot communicate enough information for the intended construction condition.
The level of detail should correspond to the project and the decision that needs to be communicated. Adding unnecessary details does not automatically make a drawing set better.
6. Finish and Material Schedules
Finish documentation organizes information about materials and finishes throughout the project.
Depending on the project, schedules may identify:
- Flooring
- Wall finishes
- Paint
- Ceiling finishes
- Countertop materials
- Tile
- Wall coverings
- Finish codes
- Product references
- Room applications
Schedules are particularly useful when the same material appears across multiple rooms or when many finish decisions need to be tracked consistently.
7. Lighting and Electrical Documentation
Interior design construction documentation can also include drawings showing lighting and electrical requirements.
These may identify:
- Light fixtures
- Switches
- Receptacles
- Power points
- Data outlets
- Lighting controls
- Ceiling-mounted devices
The exact responsibility for electrical and engineering documentation depends on the project team and professional scope.
The important point is coordination. Interior layouts should not be developed independently from the systems that need to occupy the same space.
8. Millwork and Joinery Details
Custom millwork often requires additional drawings beyond the general interior plans and elevations.
Millwork documentation may communicate:
- Cabinet dimensions
- Sections
- Elevations
- Materials
- Hardware
- Shelving
- Countertops
- Joinery
- Door and drawer arrangements
- Installation conditions
This becomes especially important for reception desks, wardrobes, kitchen cabinetry, retail fixtures, wall paneling, hospitality casework, and other custom-built elements.
For projects involving extensive custom fabrication, millwork documentation may become a significant part of the overall interior construction documentation package.
Why Are Interior Construction Documents Important?
The primary value of construction documentation is communication.
An interior project involves multiple parties, including designers, architects, engineers, contractors, fabricators, suppliers, and installers. Each party may interact with different parts of the drawing set.
CIDQ identifies project documentation and construction documents as part of professional interior design practice, alongside coordination and implementation activities. Its current IDIX exam structure also gives substantial emphasis to construction documents, consultant drawing coordination, specifications, and schedules.
Good documentation can help teams:
Communicate design intent
The drawings provide a technical record of important design decisions.
Coordinate different disciplines
Interior elements often interact with architectural, structural, mechanical, electrical, plumbing, lighting, and life-safety requirements.
Reduce ambiguity
Dimensions, annotations, details, schedules, and references provide information that a rendered image or concept board cannot communicate by itself.
Support construction
Contractors and installers need technical information to interpret the intended layout and conditions.
Support fabrication
Custom elements such as cabinetry and millwork often require more detailed information than a general floor plan can provide.
Manage revisions
A structured drawing set makes it easier to track changes and update affected documents.
How Are Interior Construction Documents Developed?
The exact workflow varies between firms, but the process generally moves from design information toward increasingly detailed documentation.
Step 1: Gather the Design Information
The documentation team begins with available project information.
This could include:
- Concept drawings
- Sketches
- PDFs
- CAD files
- BIM models
- Markups
- Material information
- Reference drawings
- Existing-condition information
The quality and completeness of the source information affect the documentation workflow.
Step 2: Establish the Drawing Requirements
The team determines what drawings and schedules are required for the project.
For example, a small residential renovation may require a relatively compact set, while a large commercial interior may need multiple plans, elevations, details, schedules, and coordination drawings.
Step 3: Develop the Drawings
The required drawings are prepared according to the project’s standards and available design information.
This is where drafting accuracy becomes important.
Dimensions, annotations, references, drawing scales, sheet organization, and graphic consistency need to work together.
Step 4: Coordinate the Documentation
Interior drawings should be reviewed against relevant architectural and consultant information.
Potential conflicts may involve:
- Lighting
- HVAC
- Electrical devices
- Plumbing
- Structural elements
- Ceiling conditions
- Door locations
- Furniture
- Millwork
- Equipment
The University of Florida’s interior construction documentation curriculum specifically describes the process as communicating design decisions and intended construction quality to other building professionals through working drawings.
Step 5: Review and Issue
Before delivery, drawings should be checked for consistency, completeness, dimensions, references, annotations, and coordination.
The final issue should clearly communicate which documents and revisions are intended for the next project stage.
How Do Interior Construction Documents Coordinate With Other Disciplines?
Interior construction documentation does not exist in isolation.
A ceiling layout, for example, may need to accommodate lighting, HVAC diffusers, sprinkler heads, access panels, structural conditions, and other systems.
Similarly, a millwork elevation may need to account for electrical outlets, plumbing connections, equipment dimensions, wall conditions, and adjacent finishes.
This is why coordination is an important part of interior documentation.
Texas State University’s interior construction documentation curriculum specifically covers the relationship between interior construction, base-building systems, technical requirements, and the coordination of structural, mechanical, electrical, plumbing, and life-safety systems.
The objective is not necessarily to make every drawing contain every discipline’s information. Instead, the project team needs to understand which information affects each interior decision and where that information is documented.
Interior Design Documents vs. Interior Construction Documents
These terms are sometimes used interchangeably, but their meaning can depend on the project and the person using them.
A useful distinction is:
| Interior Design Documents | Interior Construction Documents |
| May include broader design information | Focus more directly on construction and implementation |
| Can include concepts and design studies | Includes technical drawings and details |
| May communicate design direction | Communicates information required for execution |
| Can evolve throughout design | Generally becomes more defined toward construction |
| May be presentation-oriented | Primarily technical and coordination-oriented |
In practice, the terminology varies between firms and project phases.
For example, “interior design documents” can be used broadly to describe an entire documentation package, while “interior construction documents” often refers specifically to the technical set used to communicate construction requirements.
The key is to focus on what information the document communicates, rather than relying only on the label.
Common Problems With Incomplete Interior Documentation
A drawing set does not become useful simply because it contains many sheets.
Several issues can make documentation difficult to use.
Missing dimensions
Important dimensions may be absent or inconsistent between plans and elevations.
Unclear references
A detail reference may point to the wrong location or fail to provide enough information.
Inconsistent schedules
Material or finish information may not match what is shown on the drawings.
Poor coordination
Interior elements may conflict with lighting, mechanical systems, structural conditions, or other building components.
Insufficient details
Complex conditions may be shown only in plan or elevation when a section or enlarged detail is necessary.
Uncontrolled revisions
Older information may remain in circulation after a design change.
Inconsistent drawing standards
Different sheets may use inconsistent naming, annotation, scales, symbols, or graphic conventions.
These problems can create questions downstream because different project participants may interpret the same design information differently.
When Should You Outsource Interior Drafting?
Outsourcing can make sense when a design or construction team has more documentation work than its internal staff can efficiently handle.
Typical situations include:
- Multiple projects running simultaneously
- Tight documentation deadlines
- Repetitive CAD production work
- Overflow drafting requirements
- Need for additional drawing capacity
- Large documentation packages
- Ongoing revisions
- Need for production support without expanding permanent staff
The important distinction is between design responsibility and drafting support.
An outsourced drafting team can work from designer- or architect-provided information to prepare and update drawings, while the project’s design decisions and professional responsibilities remain with the appropriate project team.
For firms looking for outsourced production support, Infallible Studio provides interior drafting and documentation support covering floor plans, elevations, sections, reflected ceiling plans, furniture layouts, millwork details, finish plans, schedules, and related construction documentation.
Interior Design Documentation Services
What Makes a Good Interior Construction Document Set?
A useful drawing set should be:
Clear — information should be easy to locate and interpret.
Consistent — drawings should follow the project’s established standards.
Coordinated — related drawings and disciplines should not contradict one another.
Detailed enough — important construction conditions should receive appropriate documentation.
Traceable — references, revisions, and schedules should be organized.
Purpose-driven — every drawing should communicate information that the project team actually needs.
The goal is not maximum sheet count.
The goal is useful information presented in a coordinated and understandable format.
Conclusion
Interior construction documents provide the technical bridge between an interior design concept and its implementation.
A typical documentation package can include floor plans, furniture layouts, reflected ceiling plans, elevations, sections, construction details, finish schedules, lighting information, and millwork drawings. The exact requirements depend on the project’s scope, phase, building conditions, and coordination requirements.
For design firms and contractors, the quality of the documentation matters because multiple people rely on the drawings to understand the same project decisions.
If your team needs additional production capacity for interior drawing sets, CAD updates, elevations, details, schedules, or related documentation, you can explore Infallible Studio’s interior design documentation services for outsourced drafting support.