BIM Services in New York

BIM MODELING & COORDINATION SUPPORT

Outsourced BIM Modeling and Coordination Support for New York Construction Projects

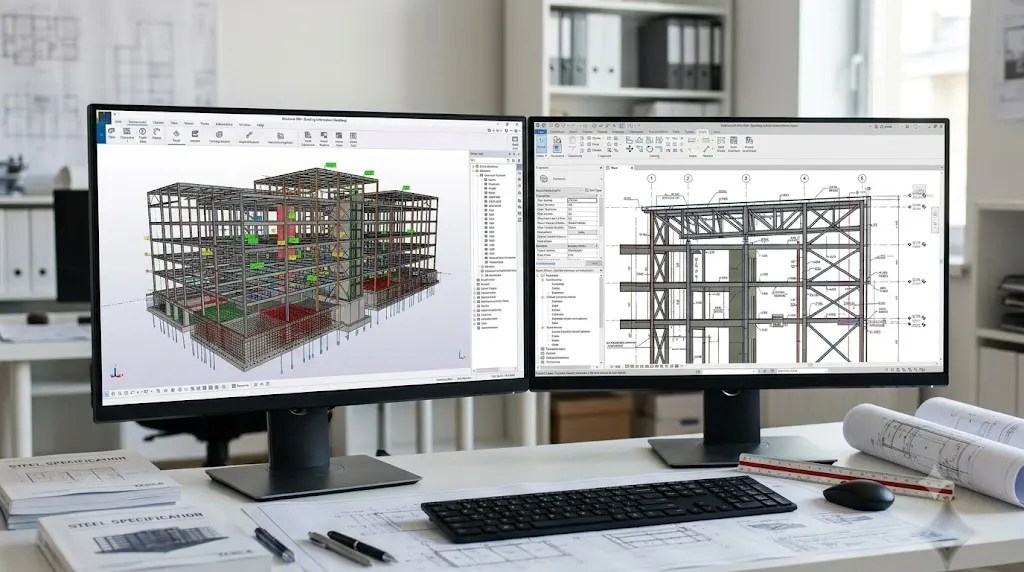
Infallible Studio provides BIM Services in New York for architects, general contractors, developers, engineers, and construction companies seeking reliable BIM modeling and documentation support.

We develop building information models using supplied architectural drawings, structural plans, MEP layouts, CAD files, and point cloud data. Our services include architectural BIM modeling, structural BIM modeling, MEP BIM modeling, Scan to BIM, and model coordination support.

Whether you are planning a commercial building, residential development, office renovation, retail fit-out, or hospitality project, we tailor our outsourced BIM production support to your agreed scope, Level of Development (LOD), software requirements, and delivery schedule.

Architectural BIM Structural BIM MEP BIM Scan to BIM Model Coordination

Need BIM Support for a New York Project?

Share your drawings and project requirements to discuss a suitable scope and quotation.

Discuss Your Project
Building Information Modeling

Our BIM Services in New York

Infallible Studio provides outsourced BIM modeling, coordination, and construction documentation support for architects, engineers, developers, and contractors. From new construction to existing-building projects, we help project teams develop coordinated digital models and dependable project documentation.

01

Architectural BIM Modeling

We convert concept sketches, CAD drawings, and PDFs into intelligent 3D architectural models containing structured building information. Our modeling support helps teams develop design documentation, coordinate building elements, and prepare project deliverables for residential, commercial, and mixed-use developments.

What You Get
  • Parametric Revit models from LOD 100 to LOD 400, as scoped
  • Floor plans, elevations, sections, and details
  • Door, window, room, and finish schedules
  • Area calculations and space-planning data
  • Facade and curtain wall modeling
  • Custom Revit family creation, where required
Why It Matters in NYC

Tight lots, zoning envelopes, setbacks, and party-wall conditions can complicate urban projects. A well-coordinated architectural model helps teams review spatial constraints and identify documentation issues earlier.

Best for: Architects needing additional modeling capacity, developers preparing tender packages, and design-build teams managing demanding project schedules.
02

Structural BIM Modeling

We develop coordinated structural models for steel, concrete, and composite construction. Models can support structural documentation, interdisciplinary coordination, quantity extraction, and detailing workflows based on the agreed project scope.

What You Get
  • Structural framing and foundation models
  • Concrete slabs, shear walls, columns, and beams
  • Reinforcement modeling and bar bending schedules, as scoped
  • Steel connection modeling and detailing support
  • Embed plates, anchor bolts, and miscellaneous steel
  • Steel tonnage and concrete volume takeoffs
Why It Matters in NYC

High-rise buildings and urban infill developments can involve transfer structures, deep foundations, and tight interfaces with adjacent buildings. Detailed structural models support earlier coordination and more informed construction planning.

Best for: Structural engineering teams, steel fabricators, precast manufacturers, and general contractors.
03

MEP BIM Modeling & Coordination

We model mechanical, electrical, plumbing, and fire protection systems and coordinate their spatial relationships with architectural and structural elements. The goal is to identify routing conflicts and document installation requirements before work reaches the site.

What You Get
  • HVAC ductwork, piping, and equipment models
  • Electrical conduit, cable trays, panels, and lighting layouts
  • Plumbing, sanitary, and storm drainage systems
  • Fire sprinkler system modeling and fire alarm layouts
  • Equipment room and riser layouts
  • Hanger, sleeve, and penetration coordination
  • Detailed models targeting LOD 400 when specified
Why It Matters in NYC

Limited ceiling plenums, congested shafts, and existing-building constraints make routing difficult. Model-based coordination helps teams identify spatial conflicts before installation.

Best for: MEP contractors, mechanical and electrical engineering teams, and general contractors coordinating multiple trades.
04

Clash Detection & BIM Coordination

We federate architectural, structural, and MEP models, run rule-based clash tests, and organize coordination findings to help project teams resolve conflicts before construction.

What You Get
  • Multi-discipline model federation in Navisworks
  • Hard-clash, clearance, and workflow checks as required
  • Prioritized clash reports with viewpoints and locations
  • Coordination issue tracking and review support
  • Updated models for agreed coordination rounds
  • Final coordination deliverables based on project requirements
The Project Benefit

Early conflict identification helps contractors prioritize critical issues, reduce avoidable RFIs, and limit disruptive field changes. Final resolutions remain subject to the responsible design and trade teams.

Best for: General contractors, construction managers, and owners coordinating complex building projects.
Our Coordination Workflow
STEP 01Collect and audit discipline models.
STEP 02Define clash rules and tolerances.
STEP 03Run tests and filter false positives.
STEP 04Issue reports with viewpoints and findings.
STEP 05Track revisions and review updated models.
STEP 06Deliver agreed coordination outputs.
05

Scan to BIM Services

We use registered laser-scan point clouds as the reference for developing as-built BIM models. This gives project teams a structured digital representation of existing conditions for renovation, retrofit, restoration, and adaptive reuse projects.

What You Get
  • Point cloud processing and cleanup using Autodesk ReCap workflows
  • As-built architectural, structural, and MEP models within scope
  • Comparison of measured conditions with existing drawings
  • Models developed to agreed LOD and tolerance requirements
  • Updated 2D drawings extracted from the model, as scoped
Why It Matters in NYC

Older buildings can have incomplete records and undocumented modifications. Scan-based modeling helps teams work from measured conditions, particularly on renovation and adaptive reuse projects.

Best for: Renovation contractors, restoration specialists, property owners, and teams working with incomplete existing-building documentation.
06

4D BIM for Construction Scheduling

We link model elements to construction schedule activities to create time-based visual simulations. These simulations help teams review construction sequences, project phases, and site logistics.

What You Get
  • Schedule-linked simulations using Navisworks or Synchro workflows
  • Construction phasing and sequencing animations
  • Site logistics and crane-planning visualizations
  • Reviews of access constraints and sequencing conflicts
  • Visual progress materials for stakeholder presentations
Why It Matters in NYC

Constrained sites, limited staging areas, street restrictions, and neighboring properties can complicate construction sequencing. 4D simulations help teams review logistics before execution.

07

5D BIM: Quantity Takeoff & Cost Estimation Support

We extract model-based quantities and organize them for estimating, budgeting, and procurement workflows. The level of detail depends on the model, measurement rules, and cost information supplied.

What You Get
  • Quantity takeoffs by trade, element, and system
  • Cost-linked model data when pricing information is provided
  • Quantity and budget comparisons between model revisions
  • Material schedules and bills of quantities
  • Quantity documentation for estimating and procurement teams
The Project Benefit

Consistent model-based quantities help teams review material requirements and assess how design revisions affect estimated quantities before procurement decisions are finalized.

Best for: Estimators, developers, contractors, and quantity surveying teams.
08

Shop Drawings & Fabrication Models

We support construction and fabrication teams with detailed shop drawings and model-based documentation developed from approved design information and coordinated project models.

What You Get
  • MEP shop drawings and spool drawings
  • Structural steel and reinforcement detailing support
  • Facade and curtain wall panel drawings
  • Sleeve, insert, and penetration drawings
  • Fabrication-oriented models targeting LOD 400 or 500 when specified
The Project Benefit

Detailed documentation gives fabricators and subcontractors clearer information about dimensions, interfaces, and installation requirements before materials reach the site.

Best for: Fabricators, subcontractors, and prefabrication teams requiring coordinated production documentation.
09

Facility Management BIM & As-Built Models

We help prepare structured as-built models and asset information for use beyond project completion. Deliverables can be organized around the owner's information requirements and handover standards.

What You Get
  • As-built model updates based on supplied final site records
  • Asset identification and equipment data
  • COBie-compatible information where required
  • Maintenance and warranty data provided by the project team
  • Space and asset information
  • Structured digital handover packages
The Project Benefit

Organized asset information helps owners and facility teams locate equipment data, maintain building records, and support ongoing operations after handover.

Best for: Building owners, property managers, hospitals, universities, and organizations managing complex facilities.
10

BIM Consulting & Execution Planning Support

We support project teams in documenting BIM requirements, information standards, and model-delivery expectations so contributors have a clearer framework for producing and sharing project information.

What You Get
  • BIM Execution Plan (BEP) documentation support
  • LOD and information requirement documentation
  • Model standards and naming conventions
  • File exchange and model coordination workflows
  • Model audits and quality review support
  • Documentation for team onboarding and delivery procedures
The Project Benefit

Clearly documented modeling requirements help project participants understand deliverables, file organization, information expectations, and coordination responsibilities from the start.

Best for: Owners, design managers, general contractors, and project teams establishing BIM delivery standards.

Need BIM Modeling Support for Your New York Project?

Share your project scope, existing drawings, model requirements, and delivery schedule. Infallible Studio can help you define the required BIM modeling and documentation deliverables for your team.

Discuss Your BIM Project
Model Development Standards

LOD Levels We Deliver

We develop BIM models to the Level of Development (LOD) required by your project. The agreed LOD defines the reliability of model geometry and information for each element and its intended use.

LOD What It Represents Typical Use
100 Conceptual massing Early feasibility and planning
200 Approximate systems and sizes Schematic design
300 Defined geometry and placement Design development and documentation
350 Coordinated interfaces between trades Multi-discipline coordination
400 Fabrication-level detail Fabrication and installation
500 Verified as-built conditions Handover and facility management
Project-specific delivery: LOD requirements vary by model element, discipline, and intended use. As-built verification at LOD 500 requires reliable field-verified information; it does not simply mean adding more geometric detail.
OUR TECHNICAL CAPABILITIES

Our BIM Modeling Services in New York

Infallible Studio provides outsourced BIM modeling services and coordination support for architects, developers, engineers, general contractors, and construction teams. Each service follows the agreed project scope, LOD requirements, software environment, and deliverables.

Architectural BIM modeling and building documentation 01 / ARCHITECTURAL
BUILDING MODEL DEVELOPMENT

Architectural BIM Services

Our architectural BIM modeling services help architects, developers, and contractors create digital representations of building layouts and components.

Our scope can include:

  • Architectural modeling from CAD drawings and design documents
  • Walls, floors, ceilings, doors, windows, and other building components
  • Architectural plans, elevations, and sections
  • Model development to the agreed LOD
  • Model updates following design revisions
  • Coordination support with structural and MEP models

For firms seeking BIM Services in New York, architectural modeling can support new construction, commercial interiors, residential developments, and renovation projects.

Structural BIM model showing building framing and structural components 02 / STRUCTURAL
STRUCTURAL MODELING

Structural BIM Modeling Services

Structural BIM modeling represents a building's structural components in a coordinated digital environment. It supports the review of relationships between structural systems and other building elements.

Our structural BIM scope may include:

  • Columns, beams, slabs, foundations, and structural framing
  • Model development from supplied structural drawings
  • Structural model updates and revisions
  • Coordination with architectural and MEP models
  • Quantity schedules where included in the agreed scope
  • Clash identification support between structural and other discipline models

We develop models according to the supplied engineering information and agreed deliverables. Structural calculations, design certification, and professional engineering approvals are separate unless explicitly included in the contract.

MEP BIM model showing mechanical electrical and plumbing systems 03 / MEP SYSTEMS
BUILDING SERVICES COORDINATION

MEP BIM Modeling Services

Mechanical, electrical, and plumbing systems require careful spatial coordination within the building structure. MEP BIM modeling helps project teams review the placement and routing of building services.

Our MEP BIM modeling services can include:

  • HVAC ductwork and mechanical equipment
  • Electrical equipment, conduit, and cable trays
  • Plumbing piping and equipment
  • Coordination of MEP systems with architectural and structural elements
  • Model updates based on design changes
  • Clash detection support and coordination reports

With our BIM Services in New York, project teams can arrange outsourced MEP modeling support based on their project requirements, software environment, and delivery schedule.

Scan to BIM workflow for existing building documentation 04 / EXISTING CONDITIONS
EXISTING BUILDING DOCUMENTATION

Scan to BIM Services in New York

Existing buildings often require accurate digital documentation before renovation, expansion, or retrofit work begins. Scan to BIM converts supplied laser scan data or point clouds into building information models.

Our Scan to BIM scope can include:

  • Review of point cloud data and project requirements
  • Existing architectural BIM models
  • Structural element modeling from scan data
  • MEP modeling where scan coverage and project scope permit
  • Existing-condition plans, sections, and elevations
  • Model development to an agreed LOD and tolerance
  • Point cloud-to-model review where included in scope

Scan to BIM can support building renovations, facility documentation, space planning, and existing-condition assessments. Model accuracy depends on the quality and coverage of the supplied scan data and the agreed modeling tolerance.

MODEL REVIEW & COORDINATION

BIM Coordination and Clash Detection Support

Coordination issues between architectural, structural, and MEP systems can lead to rework, delays, and additional costs. BIM-based coordination helps project teams identify potential conflicts before installation or construction.

Our coordination support may include:

  • Combining discipline models for review
  • Reviewing potential clashes between building systems
  • Identifying spatial conflicts in coordinated models
  • Preparing clash reports for project stakeholders
  • Updating models following agreed coordination decisions
  • Delivering coordination files and reports in specified formats
PROJECT APPLICATIONS

BIM Services for Different New York Projects

Different construction projects require different modeling and documentation workflows. Our outsourced BIM support can be tailored to the available drawings, project requirements, coordination needs, and agreed deliverables.

02 RESIDENTIAL

Residential and Multifamily Developments

Residential projects can involve repeated building layouts, structural systems, and coordinated MEP installations. Our modeling scope adapts to the project requirements and agreed level of detail.

03 INTERIORS

Retail and Hospitality Projects

Retail spaces, restaurants, hotels, and hospitality interiors may require coordinated architectural elements, equipment layouts, and building services. We support modeling and documentation tasks defined in the scope.

04 EXISTING BUILDINGS

Renovation and Retrofit Projects

Existing-building projects often require model development from current drawings, surveys, or point clouds. Our Scan to BIM and model update services can support renovation and retrofit documentation.

05 INTERIOR FIT-OUTS

Tenant Improvements and Interior Fit-Outs

Commercial tenant improvements can involve changes to interior layouts, ceilings, partitions, lighting, and mechanical systems. BIM modeling helps project teams review these elements in relation to the existing building.

PROJECT OUTPUTS & TECHNICAL STANDARDS

BIM Deliverables and File Formats

The deliverables for our BIM Services in New York depend on the project scope, software requirements, and intended model use. We agree on the required files and documentation before production begins.

01

Revit Native Models

Editable project models in .rvt format.

RVT
02

Industry Foundation Classes

Open BIM exchange files in .ifc format.

IFC
03

Navisworks Coordination Files

Review and coordination files in .nwd or .nwc, where applicable.

NWD / NWC
04

CAD Drawings

Drawing files in .dwg format.

DWG
05

PDF Drawings and Reports

Shareable drawing sheets, coordination summaries, and reports.

PDF
06

Clash Reports

Coordination findings in PDF or spreadsheet formats.

PDF / XLSX
07

Quantity Schedules

Excel-based schedules where included in the agreed scope.

XLSX
08

COBie Data Sheets

Structured asset information when specified and agreed.

COBie
09

Existing-Condition Models

Models developed from supplied point cloud data, subject to agreed scope and tolerances.

SCAN TO BIM
A CLEAR, COLLABORATIVE PROCESS

Our BIM Workflow

From the initial project brief to final delivery, our workflow keeps scope, coordination requirements, and deliverables clear at every stage.

01 STEP ONE

Project Brief and Scope Review

Share your drawings, CAD files, existing models, specifications, or point cloud data. We review the available information and clarify the required disciplines and deliverables.

02 STEP TWO

Quotation and Project Planning

We prepare a project-specific proposal based on complexity, modeling scope, LOD, deliverables, and deadlines. File formats, coordination requirements, and milestones are confirmed before production.

03 STEP THREE

BIM Model Development

Our team develops the agreed architectural, structural, MEP, or Scan to BIM deliverables using the supplied project information and confirmed scope.

04 STEP FOUR

Quality Checks and Coordination

We review model completeness and applicable requirements against the agreed scope. Coordination and clash checks are performed when included in the project brief.

05 STEP FIVE

Delivery and Revisions

We provide the agreed model files, drawings, schedules, or reports. Revision handling follows the approved scope and project milestones.

FLEXIBLE PROJECT SUPPORT

Why Outsource BIM Services in New York?

Outsourcing BIM production can help design and construction companies manage changing workloads without increasing permanent in-house staffing for every project.

01

Flexible Modeling Capacity

Obtain additional production support when project workloads increase, helping your team manage changing deadlines and project demands.

02

Project-Specific Scope

Define deliverables, modeling standards, level of development (LOD), and milestones before work begins to establish clear expectations.

03

Multiple Discipline Support

Arrange architectural, structural, MEP, and Scan to BIM production through one outsourced service provider, according to your project requirements.

04

Reduced Drafting Workload

Allow your in-house team to focus on design decisions, stakeholder communication, and project management while outsourced staff handle agreed modeling tasks.

05

Organized Deliverables

Establish file formats, naming conventions, model requirements, and documentation standards before production to keep deliverables aligned with the agreed scope.

Outsourced BIM Support from Infallible Studio

We provide outsourced BIM modeling and documentation support. Project scope, communication processes, delivery arrangements, and responsibilities are agreed upon before work starts.

Discuss Your BIM Project
SERVICE AREA

BIM Services in New York City and Surrounding Areas

Infallible Studio can discuss BIM modeling requirements for projects in New York City, including Manhattan, Brooklyn, Queens, the Bronx, and Staten Island, as well as other locations across New York State, subject to project scope and delivery arrangements.

Supporting Projects Across NYC

Our location-focused BIM services support project teams working on commercial developments, residential buildings, office renovations, retail interiors, and other building projects.

Manhattan Brooklyn Queens The Bronx Staten Island
ABOUT THE AUTHOR

George

Infallible Studio

Our BIM specialist brings approximately 15 years of experience in Building Information Modeling and construction documentation workflows. Their expertise covers BIM model development, architectural and structural modeling, MEP coordination, and project-specific documentation.

With a focus on model accuracy, coordination requirements, and practical project deliverables, they help construction and design teams understand how BIM supports project planning and collaboration.

ABOUT THIS GUIDE

This guide to BIM Services in New York explains the modeling services, coordination workflows, and deliverables that project teams should consider when selecting an outsourced BIM service provider.

Frequently Asked Questions

What BIM services does Infallible Studio provide in New York?

Our BIM service scope can include architectural BIM modeling, structural BIM modeling, MEP modeling, Scan to BIM, and model coordination support. The exact deliverables are agreed upon for each project.

Can you work with our existing Revit models?

Yes, subject to file compatibility and model condition. We can review your existing model, identify the required updates, and confirm the scope before proceeding.

Do you provide BIM services for renovation projects?

Yes. We can support renovation and retrofit projects through existing-condition modeling, Scan to BIM, and model updates using the available drawings and survey or point cloud information.

What LOD do you deliver?

The required Level of Development is agreed upon during project scoping. The appropriate level depends on the intended model use, project phase, available information, and required deliverables.


How much do BIM modeling services cost in New York?

Pricing depends on the project size, discipline, model complexity, required LOD, available input files, coordination requirements, and delivery deadline. Share your drawings and scope to receive a project-specific quotation.

How long does a BIM project take?

The timeline depends on project complexity, model size, input quality, required deliverables, and revision cycles. A delivery schedule can be proposed after reviewing your project requirements.


What files do you need to start a BIM project?

Depending on the scope, we may need architectural or engineering drawings, DWG files, PDFs, specifications, existing Revit models, point clouds, and project BIM standards. We confirm the required inputs before production.

How much do BIM Services in New York cost?

Pricing depends on project size, disciplines, complexity, required LOD, input quality, coordination requirements, and deadlines. Share your drawings and project brief to receive a tailored quotation.


Get In Touch

Registered Address

Scroll to Top