01
Architectural BIM Modeling
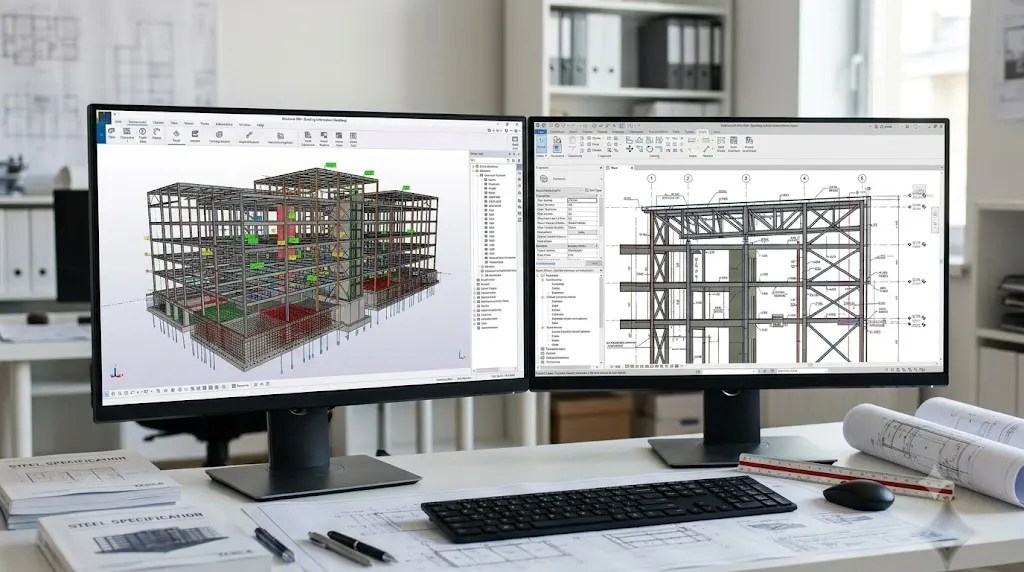
We convert concept sketches, CAD drawings, and PDFs into intelligent 3D architectural models containing structured building information. Our modeling support helps teams develop design documentation, coordinate building elements, and prepare project deliverables for residential, commercial, and mixed-use developments.
What You Get
- Parametric Revit models from LOD 100 to LOD 400, as scoped
- Floor plans, elevations, sections, and details
- Door, window, room, and finish schedules
- Area calculations and space-planning data
- Facade and curtain wall modeling
- Custom Revit family creation, where required
Why It Matters in NYC
Tight lots, zoning envelopes, setbacks, and party-wall conditions can complicate urban projects. A well-coordinated architectural model helps teams review spatial constraints and identify documentation issues earlier.
Best for: Architects needing additional modeling
capacity, developers preparing tender packages, and design-build
teams managing demanding project schedules.